
Views
Address
3625 Holly Creek Road, Greeneville, TN
Price
$ 1,200,000
Property Attributes
- MLS#9996237
- TypeSingle Family
- Listing Status Active
- CountyGreene
- CityGreeneville
- AreaGreene County
- NeighborhoodRiver Plantation
- Zip37745
- StyleTraditional
- Year Built2007
- Taxes$ 3417
- Price$ 1,200,000
- Bedrooms4
- Full Bathrooms4
- Half Bathrooms1
- Sqr Footage7070
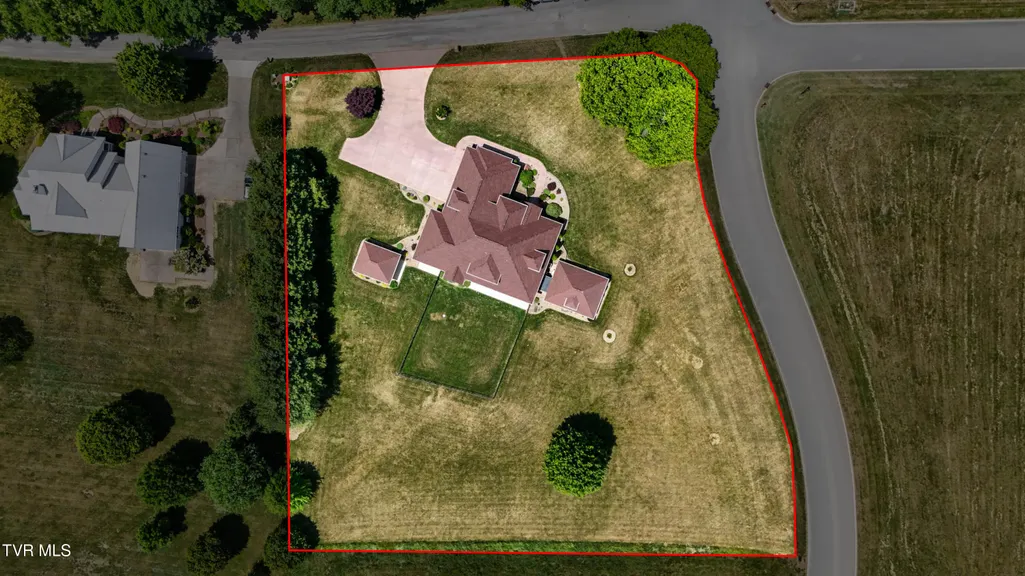
- Lot Size1.37 Acres
Data Source:
Tennessee Virginia Regional MLS (NETAR)
Property Description
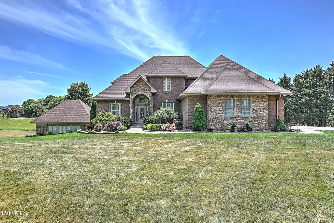
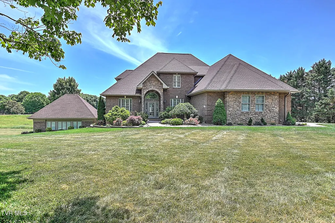
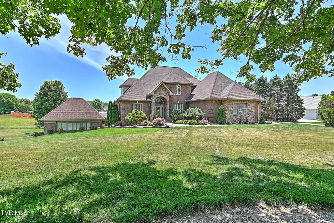
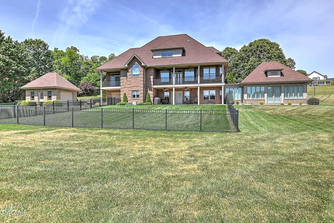
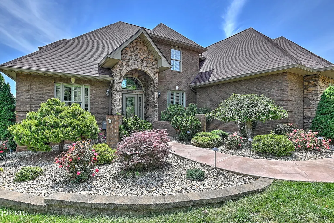
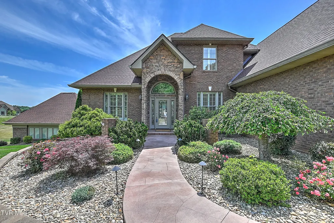
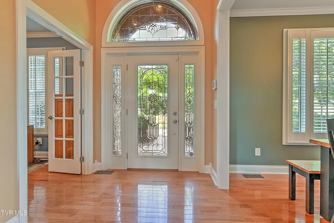
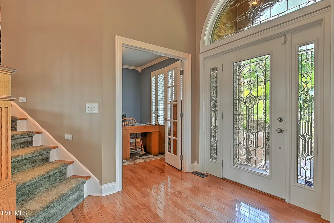
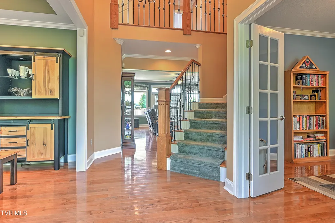
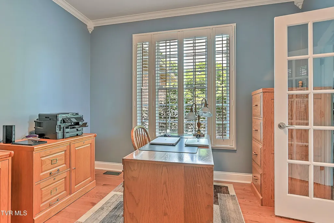
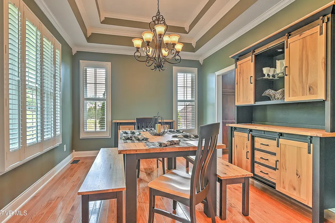
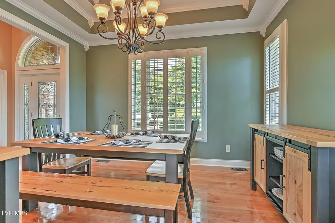
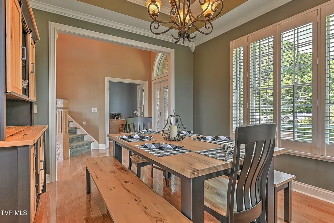
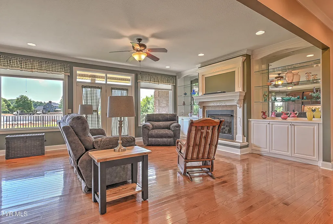
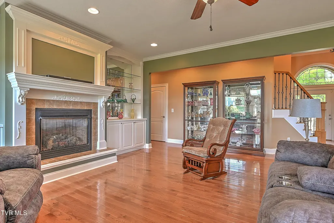
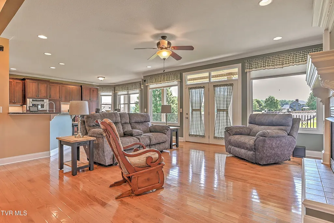
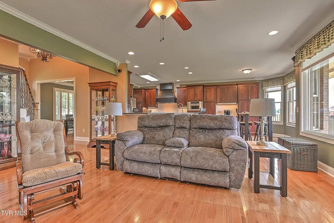
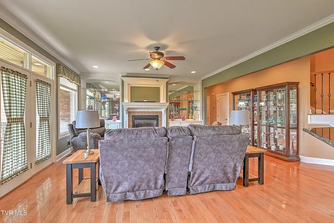
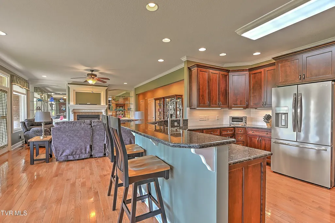
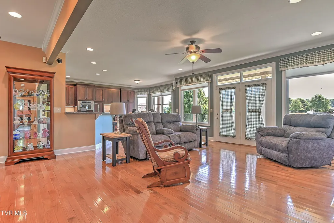
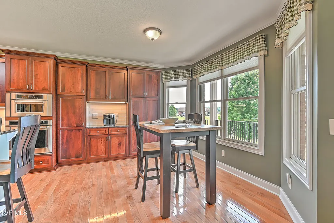
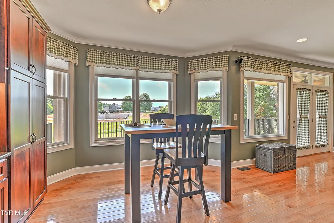
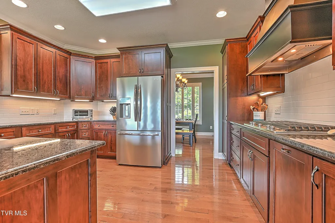
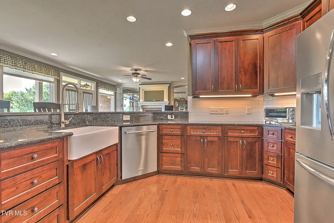
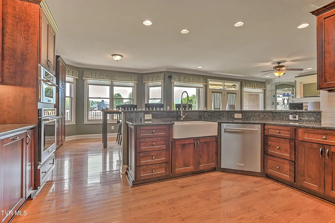
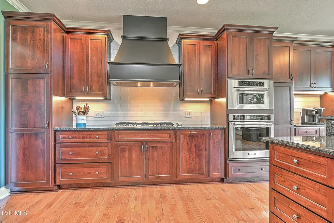
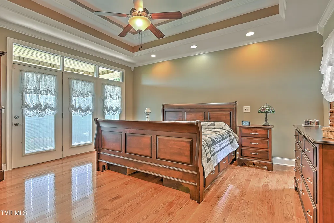
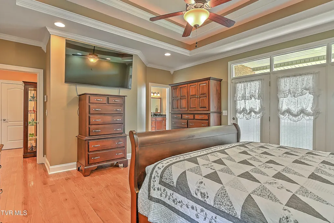
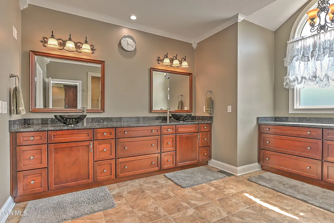
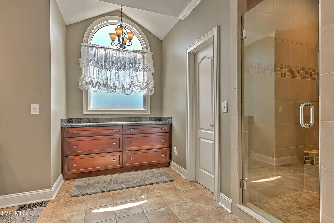
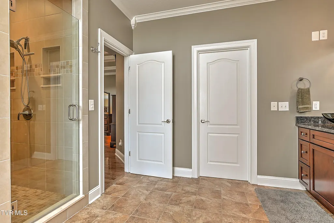
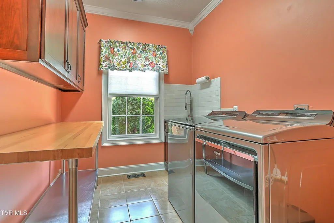
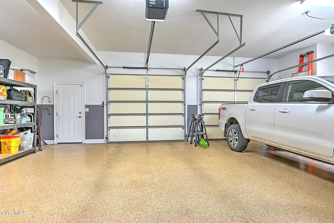
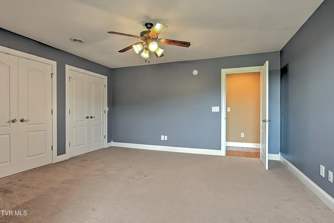
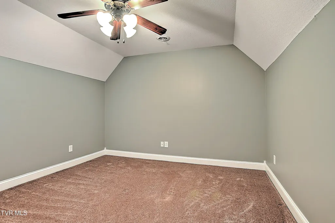
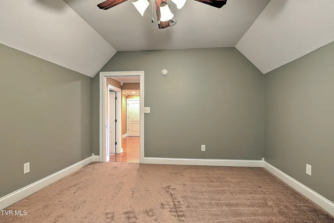
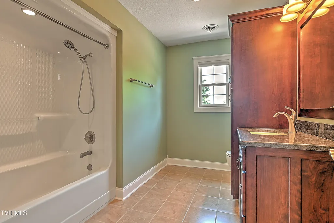
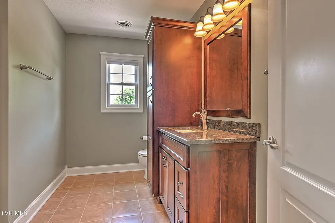
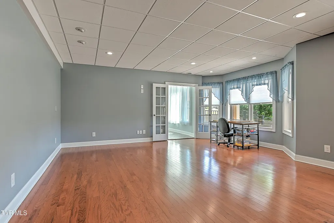
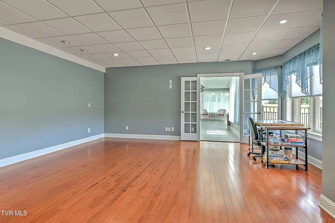
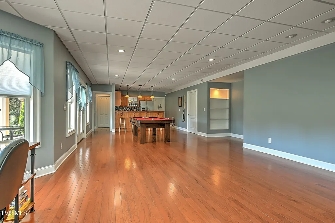
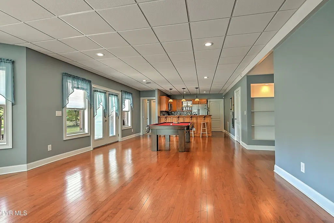
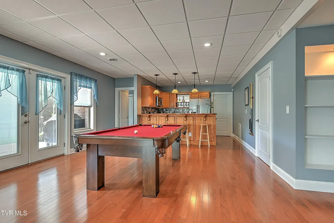
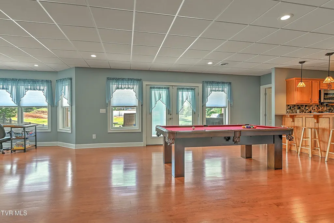
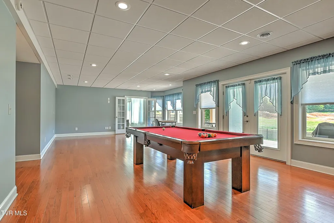
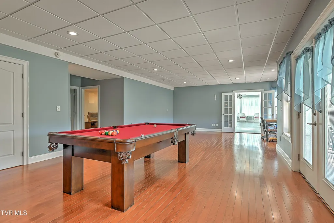
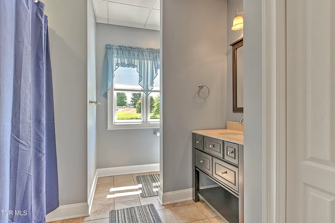
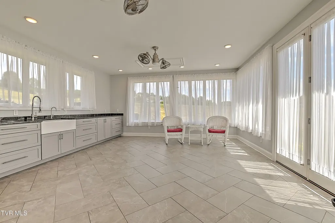
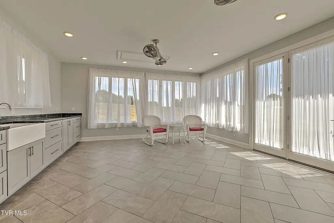
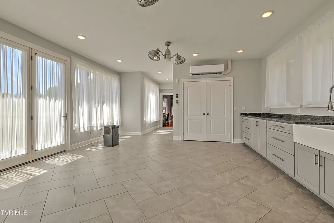
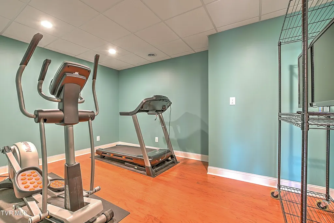
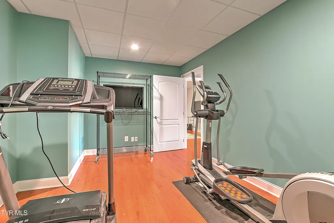
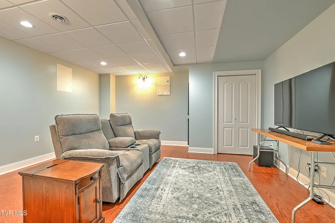
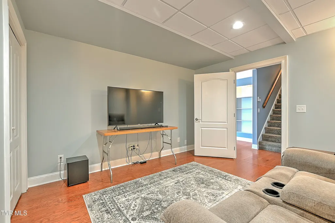
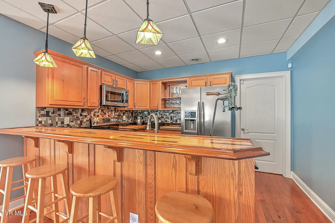
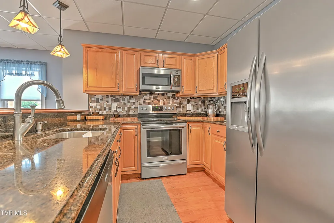
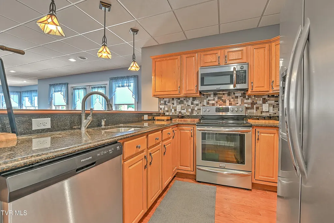
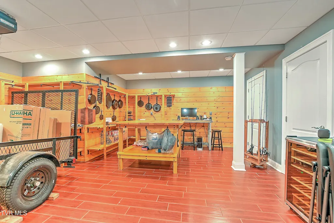
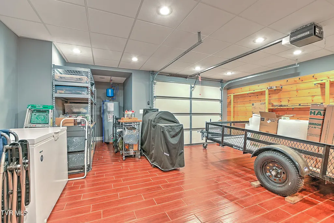
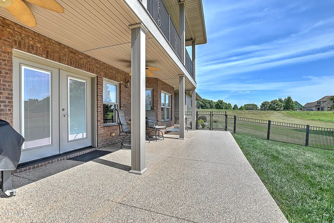
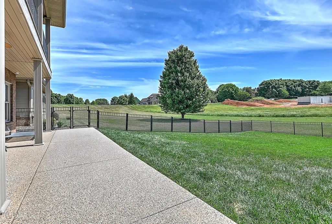
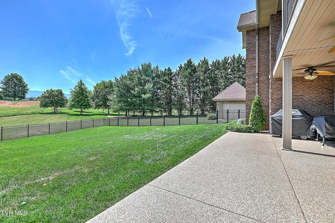
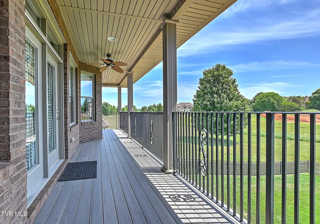
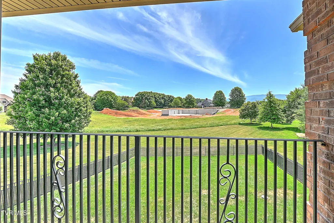
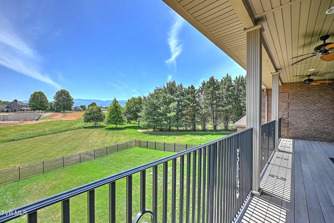
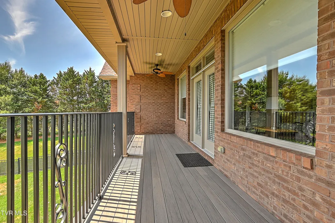
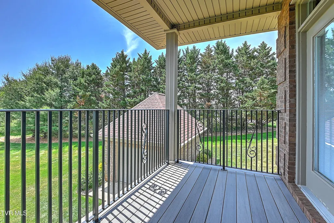
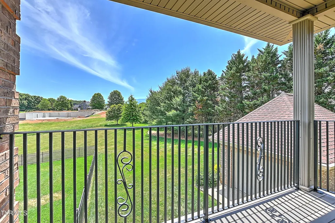
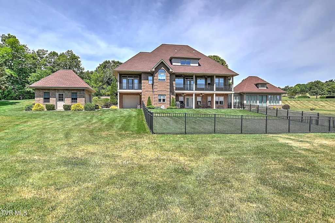
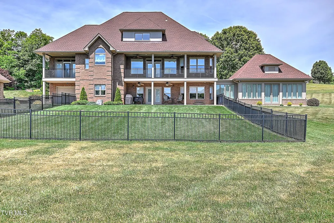
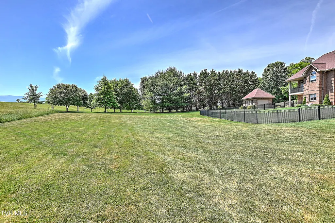
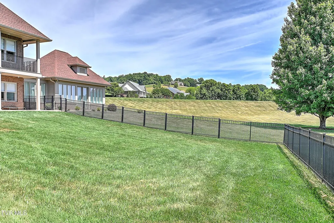
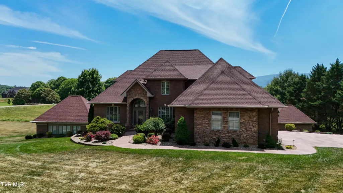
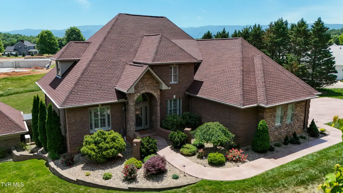
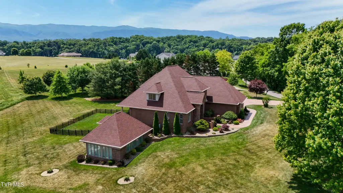
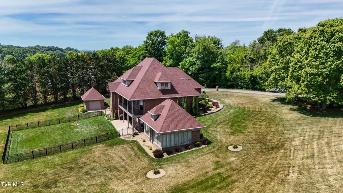
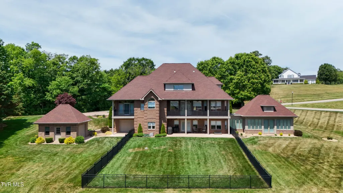
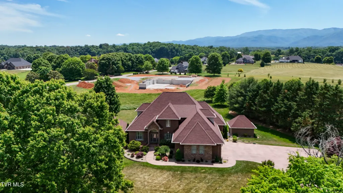
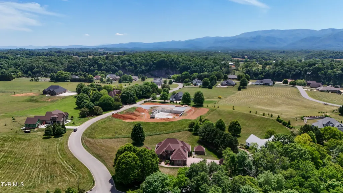
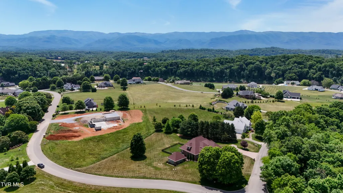
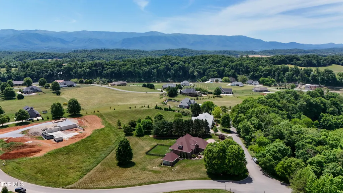
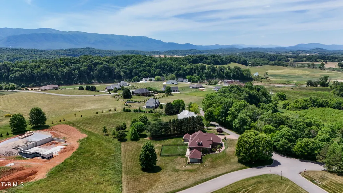
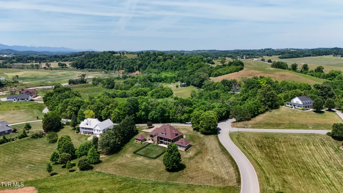
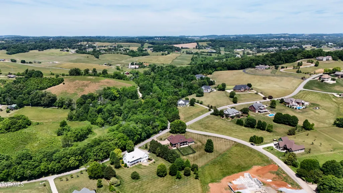
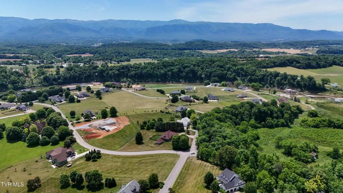
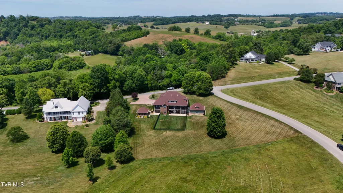
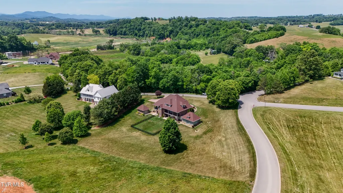
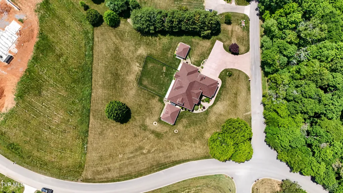
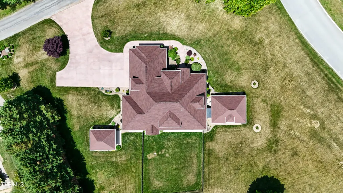
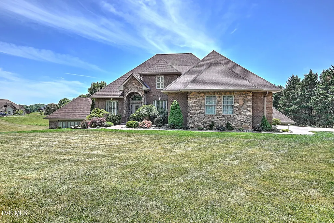
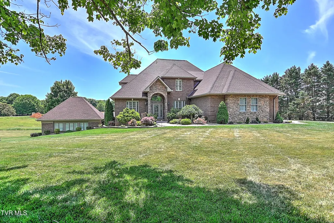
Nestled in prestigious River Plantation, this extraordinary custom brick offers the perfect balance of luxury, comfort, and timeless design. Situated on a beautifully landscaped 1.37-acre corner lot, the home features over 7,000 square feet of meticulously finished living space with 4 bedrooms and 4.5 bathrooms. Thoughtfully updated while preserving its original character, this stunning residence showcases exceptional craftsmanship throughout. The main level welcomes you with a spacious living room highlighted by built-in shelving, a cozy fireplace, and an impressive wall of windows capturing breathtaking mountain views. French doors open to a covered back porch, creating a seamless indoor-outdoor living experience. The fully remodeled gourmet kitchen is designed to impress, featuring custom cherry cabinetry, granite countertops, a gas cooktop, built-in oven and microwave, and abundant storage. Additional main-level amenities include a private home office, formal dining room, guest bath, laundry room, and attached two-car garage. The luxurious primary suite serves as a private retreat with a tray ceiling, private balcony, and expansive walk-in closet. The en-suite bath includes custom cherry vanities, double vessel sinks, granite countertops, and a beautifully tiled ceramic shower. Upstairs, you'll find three generously sized bedrooms, two full bathrooms, a spacious bonus room, and additional storage with access to the floored attic. The finished basement is ideal for entertaining and multi-generational living, offering a large den, recreation area with pool table, second full kitchen with granite countertops, custom bar, two additional bonus rooms, and a full bath. French doors lead to a covered patio and partially fenced backyard. A climate-controlled one-car garage/workshop provides even more functional space and storage. Enhancing the property even further, a brick storage building and sunroom were added in 2019, elevating both convenience and charm. With luxurious finishes and exceptional attention to detail, this remarkable home delivers an unparalleled living experience in one of the area's most sought-after neighborhoods.
| Elementary School | Middle School | High School |
|---|---|---|
| Doak Elementary School | Chuckey Doak Middle School | Chuckey Doak High School |
| Price History | |
|---|---|
| 6/2/2026 | Listed $1,200,000 |
General Features
| Sewer | Septic Tank |
|---|---|
| Heating | Heat Pump |
| Cooling | Heat Pump |
| Roof | Shingle |
| Appliances | Built-In Electric Oven,Cooktop,Dishwasher,Gas Range,Microwave,Refrigerator |
| Zoning | Res |
| HOA Fee | 150 |
| Garage Spaces | 3 |
| Patio/Porch Features | Back,Balcony,Covered,Rear Patio,Rear Porch |
| Architectural Style | Traditional |
| Construction Materials | Brick,Stone Veneer |
| Year Built | 2007 |
| View | Mountain(s) |
| Topography | Level, Rolling Slope |
| Property Subtype | Single Family Residence |
| Assoc Fee Paid Per | Annually |
| County | Greene |
| New Construction | false |
| Property Type | Residential |
| Association Amenities | Landscaping |
| HOA | true |
| Attached Garage | true |
| Subdivision Name | River Plantation |
| Other Structures | Storage,Workshop |
| Total Rooms | 12 |
| Full Baths | 4 |
| Status | Active |
| Directions | Shiloh Road to Holly Creek Road. Home on right at corner of Holly Creek Road and Plantation Drive. |
| High School | Chuckey Doak |
| City | Greeneville |
| MLS Area | 202 - Greene County |
| Lot Size Units | Acres |
| Lot Size Square Feet | 59677.2 |
| Elementary School | Doak |
| Home Warranty Y/N | false |
| Middle/Junior High School | Chuckey Doak |
| Property Condition | Above Average |
| MLS Area Minor | 202 - Greene County |
| Structure Type | House |
| Standard Status | Active |
| Conventional | true |
| FHA | true |
| Financing_co_USDA_sp_Loan | true |
| Financing_co_VA_sp_Loan | true |
| Exterior_sp_Finish_co_Stone_sp_Veneer | true |
| Cash | true |
Interior Features
| Interior Amenities | Balcony,Built-in Features,Eat-in Kitchen,Entrance Foyer,Granite Counters,Pantry,Walk-In Closet(s) |
|---|---|
| Basement | Finished,Full |
| Flooring | Carpet,Ceramic Tile,Hardwood |
| Total Fireplaces | 1 |
| Fireplace Features | Great Room |
| Air Conditioning Y/N | true |
| Heating Y/N | true |
| Window Features | Double Pane Windows,Window Treatments |
| Fireplace Y/N | true |
| Half Baths | 1 |
| Laundry Features | Electric Dryer Hookup,Washer Hookup |
| Total Bedrooms | 4 |
| Below Grade Finished Area | 2690 |
| Total Baths | 5 |
| Attic Floored | true |
| Attic Storage | true |
| Attic Walk Up | true |
Exterior Features
| Exterior Amenities | Balcony |
|---|---|
| Fencing | Back Yard |
| Parking Features | Attached,Concrete,Garage Door Opener |
| Water Source | Public |
| Lot Size Area | 1.37 |
| Foundation Details | Block |
| Building Area Total | 7470 |
| Lot Dimensions | 258x195x250x265 |
| Lot Size Acres | 1.37 |
| Exterior_sp_Finish_co_Brick4 | true |
| Exterior_sp_Features_co_Balcony | true |
Amenities
- Foreclosure
- Views
- Short Sale
- New Construction
- Adult 55+
- Lease To Own
- No HOA Fees
- Furnished
- Primary On Main
- Air Conditioning
- Seller Finance
- Green
- Fixer Upper
- Horse
- Golf
- Fireplace
- Deck
- Garage
- Basement
- Pool
Property vs Single Family Average in 37745
Price
Taxes
Year Built
 Tennessee Virginia Regional MLS All information deemed reliable but not guaranteed. All properties are subject to prior sale, change or withdrawal. Neither listing broker(s) or information provider(s) shall be responsible for any typographical errors, misinformation, misprints and shall be held totally harmless. Listing(s) information is provided for consumer's personal, non-commercial use and may not be used for any purpose other than to identify prospective properties consumers may be interested
